Property photo 1
Property photo 2
Property photo 3
Property photo 4
Property photo 5
3 Beds
3 Baths
2,611 sqft

$546,900

1010 Double Bridges Road, Winterville GA, 30683

Price per sqft$209.46
Built in1996
Property size2,611 sqft
Property typeResidential

Overview

Active

Listed Aug 17, 2026

Updated 36h ago

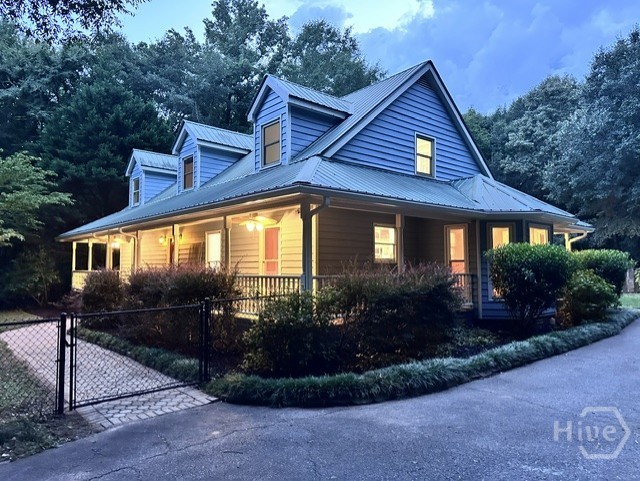
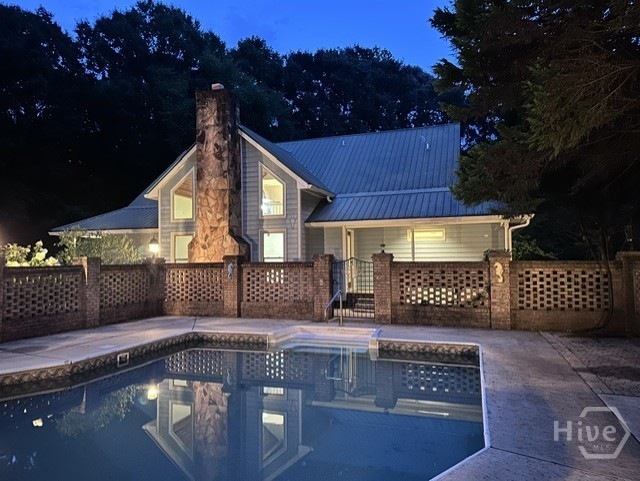
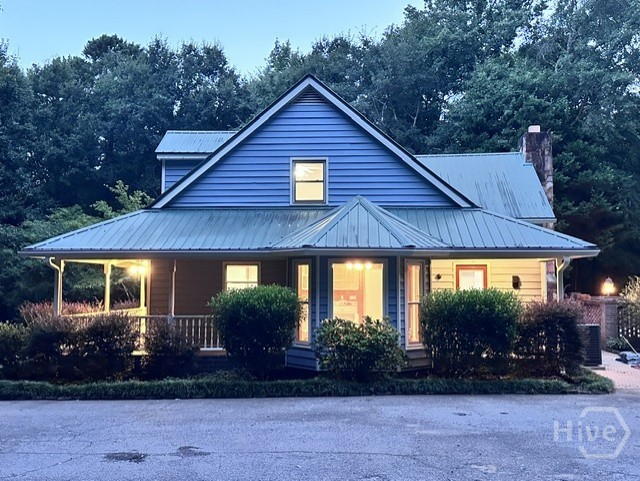
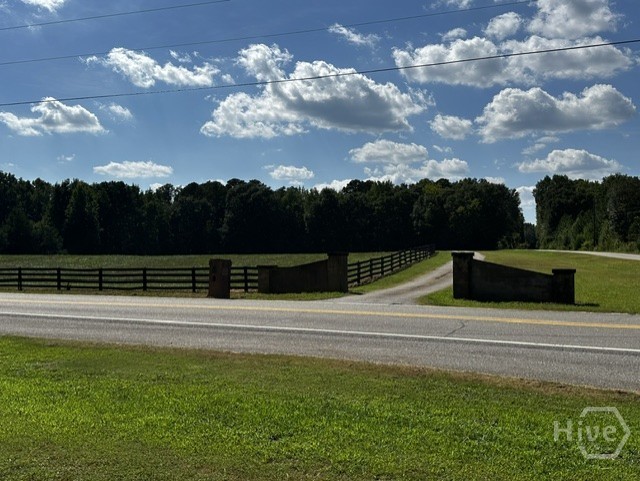
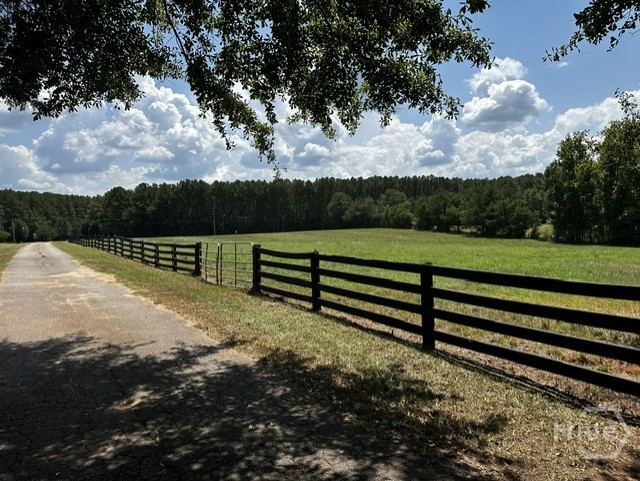
Returned to Market! Fresh opportunity to see a remarkable Home & Property! ***Schedule your tour today!*** >>>Balance & benefit from country living with easy access to the new big Kroger, Publix, Walmart, Lowes, UGA Vet Med Center, Athens Loop, & Watkinsville, & more! >>>Follow the fence-lined long driveway to the 2,611sf 2-story 3-bed/3-bath Country Charmer on over 9 acres including 2.8 acres of fenced pasture. Home is located on the back half of the property with mature hardwoods, fenced front yard, & wrap-around porch which flows to the attached large deck with bench seating. This easy-living home has functional flows to all spaces! >>>Owner has prepared the property with recent HVAC service, septic tank pumped/inspected, & saltwater pool is crystal clear! >>>A grand impressive feature is the saltwater pool surrounded with ARTISIAN BRICK WALLS with pool house including an additional full bath (pool area is a MUST-SEE)! Property has a wellhouse / storage outbuilding! >>>From the grand front porch, enter the open foyer which flows to the Great Room with gas log fireplace, 2-story wall of windows on each side of the fireplace for loads of light! Great room has direct access to the expansive deck. >>>Dining room right off the foyer can be flex-purposed to suit personal preferences, especially since the breakfast room is spacious to accommodate meals. >>>A side-entry covered porch enters the mud/laundry room, which includes full bath for guest use &/or quick clean-ups after outdoor activites, then flows to the large breakfast room & open kitchen, both with open access to the great room! >>>Master Suite on main has French doors directly to the deck! Master bath has been renovated! >>>The second level of the home features bedrooms located at each end, creating a sense of privacy, while the open loft area in between, with an open railing, overlooks the great room below, enhancing the spaciousness of the home country-living style blending the more modern & contemporary interior architectural style. This design allows for natural light to flow through and fosters a connection between the upper and lower levels. The highly adaptable loft provides flexible multifunctional second-story spaces for work, play, entertainment, or relaxation, balances comfort & openness. >>>An upstairs full bath in the loft area also adjoins one of the bedrooms. >>>Move in & begin making upgrades: Kitchen will need new cooking appliances & upgrade to cabinets/countertops. >>>Bring your paint samples to make it yours!

$3,639/mo

Est. mortgage payment based on a $546,900 home price.

All estimates are provided by Luxury Presence for informational purposes only. Actual amounts may vary.

Additional information

MLS® ID
CL362750

Interior Features

Bedrooms
3
Bathrooms
3
Fireplace
Yes
Cooling
Yes
Heating
Yes
Basement
No

Exterior Features

Lot Size
9.65 Acres

Other Property Details

Taxes
$6,767
Tax Frequency
Annually
View
Yes
Pool
Yes

Courtesy of Williamson Bros. Realty & Auct with Robin Williamson,
Listing Contact: (678) 767-0151 


The data relating to real estate on this website comes in part from the Internet Data Exchange program of Hive MLS, and is updated as of 6:19 AM UTC, 10/17/2026. All information is deemed reliable but not guaranteed and should be independently verified. All properties are subject to prior sale, change, or withdrawal. Neither listing broker(s) nor Linda Rike Real Estate shall be responsible for any typographical errors, misinformation, or misprints, and shall be held totally harmless from any damages arising from reliance upon these data.  Hive MLS provides content displayed here (“provided content”) on an “as is” basis and makes no representations or warranties regarding the provided content, including, but not limited to those of non-infringement, timeliness, accuracy, or completeness. Individuals and companies using information presented are responsible for verification and validation of information they utilize and present to their customers and clients. Hive MLS will not be liable for any damage or loss resulting from the use of the provided content or the products available through Portals, IDX, VOW, and/or Syndication. Recipients of this information shall not resell, redistribute, reproduce, modify, or otherwise copy any portion thereof without the expressed written consent of Hive MLS.

©2026 Hive MLS 

Data last updated 6:19 AM UTC, 10/17/2026

Powered by Luxury Presence